
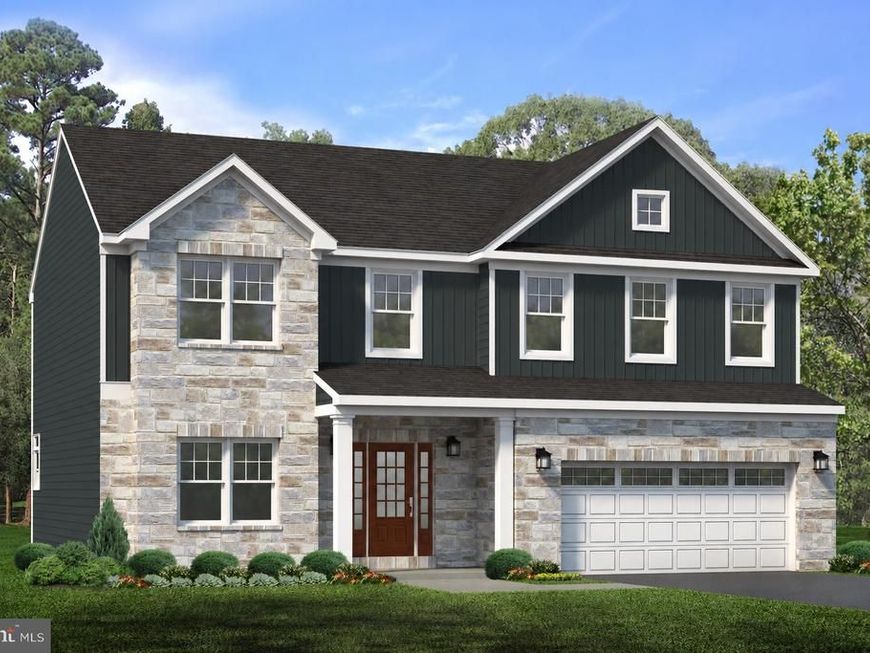

The Dartmouth floor plan in Grays Pointe, Port Matilda, PA offers 4 bedrooms, 2.5 bathrooms, a 2-car front-entry garage, and 2,374 square feet of living space. The main level features 9-foot ceilings, luxury vinyl flooring, a private dining room, and an open kitchen with two-tone cabinetry, quartz countertops, ceramic tile backsplash, center island, pendant lighting, and stainless-steel appliances. The adjoining breakfast area opens to a spacious family room with a stone-surround gas fireplace. Upstairs, the owner’s suite features a cathedral ceiling, large walk-in closet, and private bath with a ceramic tile walk-in shower and private water closet. Three additional bedrooms, a full bath, and laundry room complete the upper level. The unfinished basement includes a bathroom rough-in for future expansion. Grays Pointe is located in the Gray’s Woods area, approximately 2 miles from I-99 and less than 10 minutes from downtown State College and Penn State University, with nearby access to parks, trails, shopping, and dining.
Listed By
Agency Name: S&A Realty, LLC
Agency Phone: 8142001593
Shown By
Agent Name: Justin Leber
Agent Phone: Cell: (717) 870-8586
Agency Title: Berkshire Hathaway HomeServices Homesale Realty

Estimated Payment
$ 1,661.12 per month $1,468.65 Principal & Interest $0.00 Property Tax (data not provided by mls) $192.47 Homeowner's Insurance First American

 Corporate Office - 215 S Centerville Rd. Lancaster, PA 17603
136 Buck Moth Way | MLS# PACE2520508
This single family home located at 136 Buck Moth Way , Port Matilda, PA 16870 is currently listed for sale with an asking price of $659,900. This property has 4 bedrooms and 2 full and 1 partial baths with 2374 sq. ft. Buck Moth Way is located in the GRAYS POINTE subdivision within the STATE COLLEGE AREA school district. Search GRAYS POINTE real estate on justin-leber.homesale.com today.