

Cell: (717) 870-8586

Pennsylvania & Maryland Homes for Sale

Real Estate Agent Justin Leber

Justin Leber

Cell: (717) 870-8586
East York

256 Willow Avenue, Wayne, PA 19087

$755,000
  • 256 Willow Avenue, Wayne, PA 19087 Main Photo

37 Total Photos [Click to View All]

BEDS3 BATHS2 full SQUARE FEET1,808 MLS#PADE2116436
STATUSACTIVE PROPERTY TYPEResidential - Single Family SCHOOLRADNOR TOWNSHIP
Call / Map Listing / Print / Share / Email

Property Description

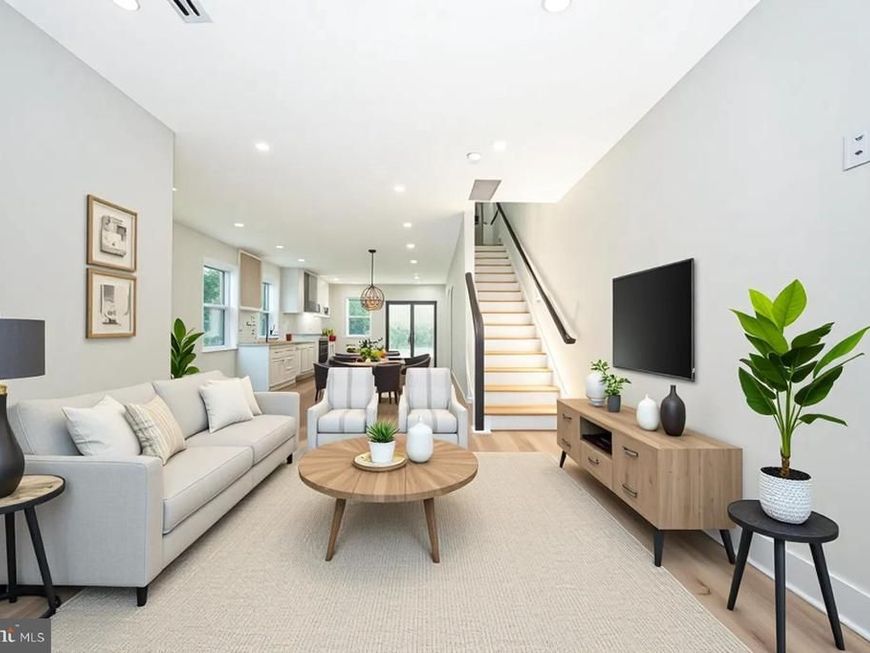
Completely renovated and expanded in 2026, this stunning move-in-ready home offers modern design, quality craftsmanship, and an unbeatable Wayne location. Featuring 3 bedrooms, 2 full baths, and 1,808 square feet of thoughtfully designed living space, this home has been rebuilt with today's buyer in mind. Recent improvements include new energy-efficient windows, insulated exterior walls, updated electrical and lighting, and premium finishes throughout. The heart of the home is the designer kitchen featuring custom Century cabinetry, quartz countertops, a striking tile backsplash, KitchenAid stainless steel appliances, a gas convection oven, a spacious pantry, and a large center island with seating for four. The open-concept layout flows seamlessly into the living and dining areas, creating the perfect space for everyday living and entertaining. Beautiful Woodland Reserve Creekside Sawn White Oak wire-brushed engineered hardwood flooring extends throughout the main and upper levels, adding warmth, character, and durability. The finished basement features luxury vinyl plank flooring, creating versatile additional living space ideal for a family room, home office, gym, or playroom. The primary suite offers a beautifully appointed ensuite bath with a spa-inspired walk-in shower. Two additional bedrooms are served by a stylish hall bath. Convenient upstairs laundry includes a GE all-in-one washer/dryer unit. Sliding doors open to a large rear deck overlooking the backyard, providing the ideal setting for outdoor dining and entertaining. Additional highlights include a private driveway with parking for two vehicles, abundant natural light, a skylight, and professionally updated landscaping. Located within walking distance of downtown Wayne, restaurants, shopping, parks, and the train station, this is a rare opportunity to own a fully renovated home in one of the Main Line's most desirable communities. Nothing to do but move in and enjoy. Some rooms in this home have been virtually staged to showcase the property's potential. Furnishings and decor are for illustrative purposes only and do not convey with the sale.

256 Willow Avenue | MLS# PADE2116436

This single family home located at 256 Willow Avenue, Wayne, PA 19087 is currently listed for sale with an asking price of $755,000. This property was built in 1910 and has 3 bedrooms and 2 full baths with 1808 sq. ft. Willow Avenue is located within the RADNOR TOWNSHIP school district. Search Wayne real estate on justin-leber.homesale.com today.

Property Features

Property Type: Residential - Single Family
Basement: Daylight, Partial, Connecting Stairway, Heated, Improved, Interior Access
Basement: Yes
Cooling: Central A/C
Fuel Type: Natural Gas
Heating: Energy Star Heating System, Programmable Thermostat
Lot Size: 0.08 Acres
Stories: 2.0
Taxes: $6,552
Year Built: 1910

Feature Descriptions

Additional Structures: Above Grade, Below Grade
Appliances: Built-In Microwave, Built-In Range, Dishwasher, Disposal, Energy Efficient Appliances, Refrigerator, Stainless Steel Appliances, Oven/Range - Gas, Water Heater - High-Efficiency, ENERGY STAR Clothes Washer, ENERGY STAR Dishwasher, Dryer - Front Loading
Exterior: HardiPlank Type
Interior: Floor Plan - Open, Family Room Off Kitchen, Dining Area, Combination Kitchen/Dining, Combination Dining/Living, Combination Kitchen/Living, Bathroom - Tub Shower, Bathroom - Walk-In Shower, Kitchen - Island, Pantry, Recessed Lighting, Upgraded Countertops
Lot Dimensions: 0.08 Acre(S)
Municipality: RADNOR TWP
Parking Notes: 2 Total Parking Spaces
Sewer: Public Sewer
SQFT Above Finished: 1396
SQFT Below Finished: 412
SQFT Total Finished: 1808
Structure Type: Twin/Semi-Detached
Total Garage/Parking Spaces: 2
Water: Public

Local Schools

School District: RADNOR TOWNSHIP

Listed By / Shown By

Listed By

Agency Name: Crescent Real Estate
Agency Phone: 2155102992

IDX logo

Estimate Your Payment

Estimated Payment

$ 2,446.51 per month $1,680.30 Principal & Interest $546.00 Property Tax $220.21 Homeowner's Insurance

Change Payment Information

%
years/fixed
yearly
yearly (est.)
(Monthly PMI fees could increase payment if above 80% LTV)
Getting pre-qualified is the first step to buying a home! GET PREQUALIFIED NOW Home Mortgage Logo
Disclaimer: All information deemed reliable but not guaranteed. All properties are subject to prior sale, change or withdrawal. Neither listing broker(s) or information provider(s) shall be responsible for any typographical errors, misinformation, misprints and shall be held totally harmless. Listing(s) information is provided for consumers personal, non-commercial use and may not be used for any purpose other than to identify prospective properties consumers may be interested in purchasing. Information on this site was last updated 07/27/2026. The listing information on this page last changed on 07/27/2026. The data relating to real estate for sale on this website comes in part from the Internet Data Exchange program of Delta Media Group MLS (last updated Mon 07/27/2026 11:36:13 AM EST) or Bright MLS (last updated Mon 07/27/2026 11:26:57 AM EST). Real estate listings held by brokerage firms other than Berkshire Hathaway HomeServices Homesale Realty may be marked with the Internet Data Exchange logo and detailed information about those properties will include the name of the listing broker(s) when required by the MLS. All rights reserved.
Privacy Policy / DMCA Notice / ADA Accessibility
Federal Housing Equal Opportunity Realtor
Corporate Office - 215 S Centerville Rd. Lancaster, PA 17603
James J Hafer - West Virginia Broker of Record

©2026 BHH Affiliates, LLC. An independently owned and operated franchisee of BHH Affiliates, LLC. Berkshire Hathaway HomeServices and the Berkshire Hathaway HomeServices symbol are registered service marks of Columbia Insurance Company, a Berkshire Hathaway affiliate. Equal Housing Opportunity.


Agent License Information: 
Licensed in Pennsylvania 

2600 Eastern Boulevard, York, PA 17402
717-757-7811